

Visit Our Local
Model Homes
Visit our model homes in Columbus and Cleveland by scheduling a private, self-guided tour at your own convenience. Simply show up and get inspired!
Locations
Model Home
31555 Chagrin Blvd., Pepper Pike, OH 44124
Open Hours:
Available For Self-Guided Tours Seven Days A Week
Schedule your self-guided tour today!
SEE DETAILS
Model Home
8893 Carlisle Ct, Powell, OH 43065
Open Hours:
Available For Self-Guided Tours Seven Days A Week.
Schedule Your Self-Guided Tour Today
SEE DETAILS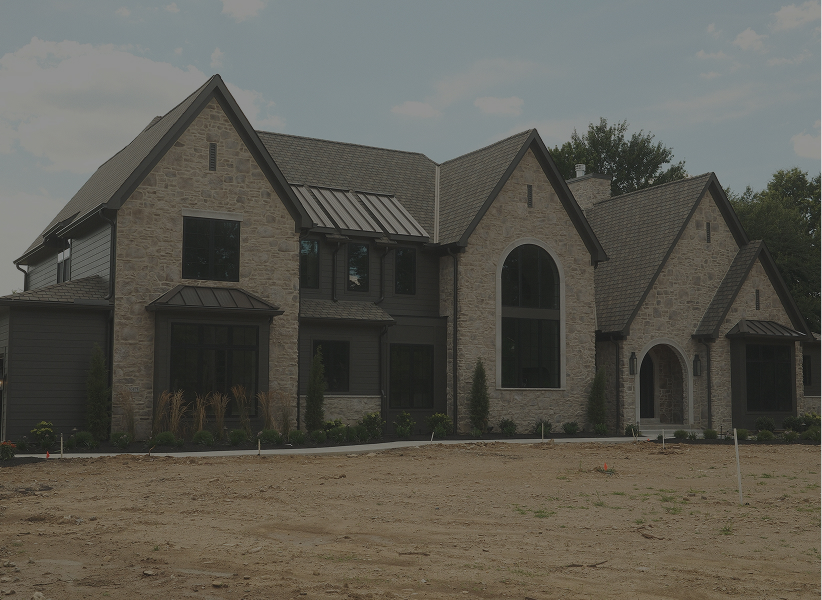
Model Home
10475 Harrison Rd., Loveland, OH 45140
Open Hours:
Available For Self-Guided Tours Seven Days A Week.
Schedule Your Self-Guided Tour Today
SEE DETAILSSelf-Guided Model Home Tour
Explore at your own speed. No crowd. No sales pitch.
BOOK A private TOUR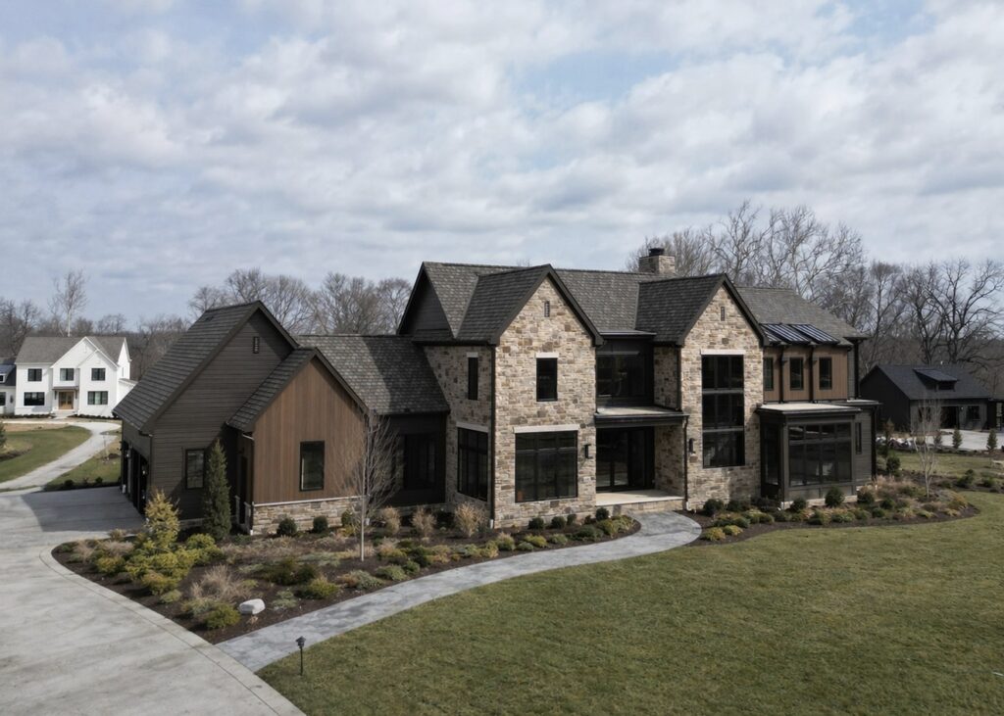
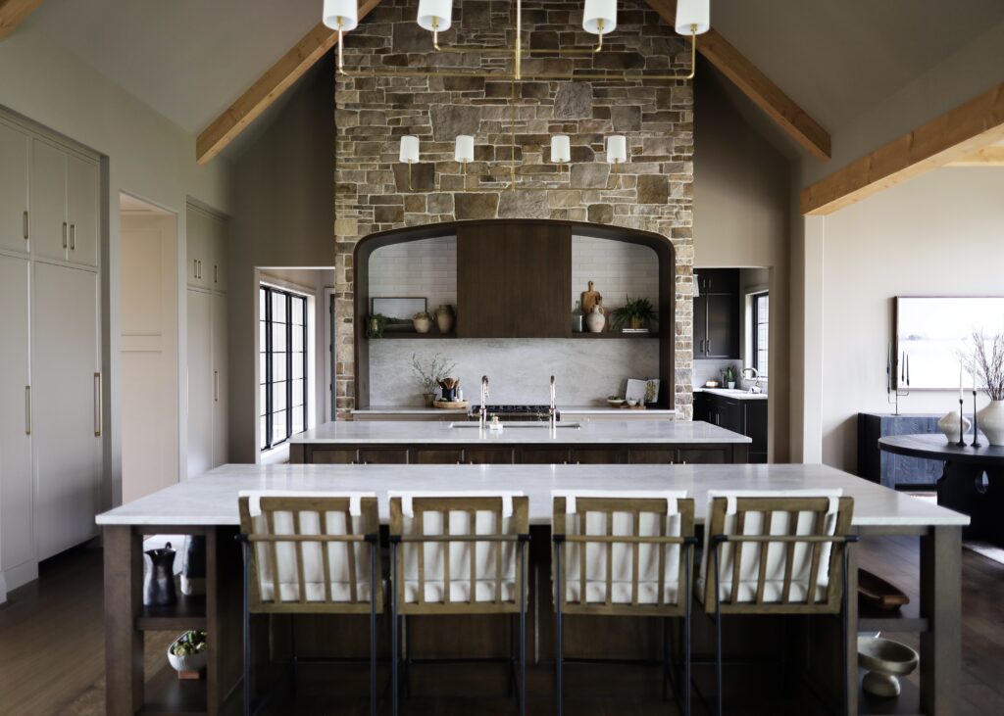
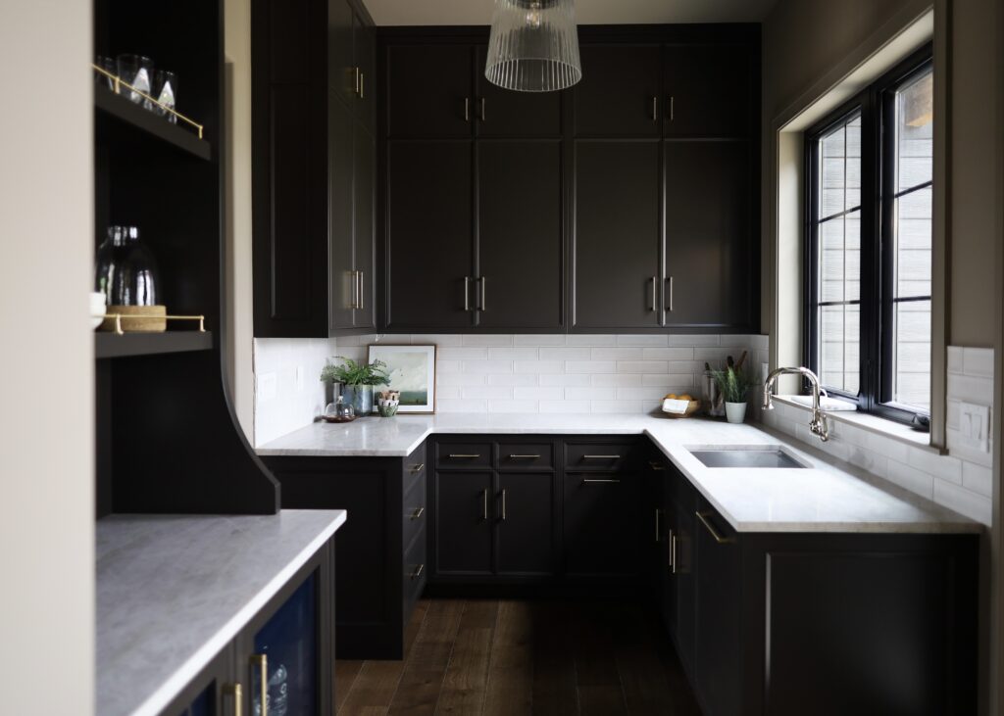
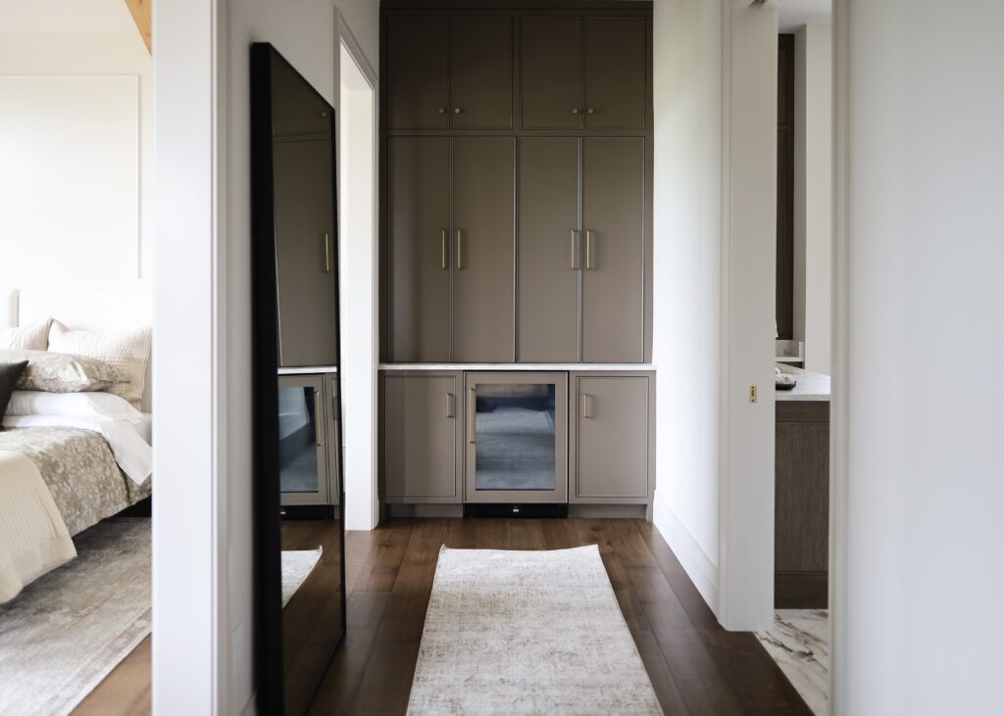
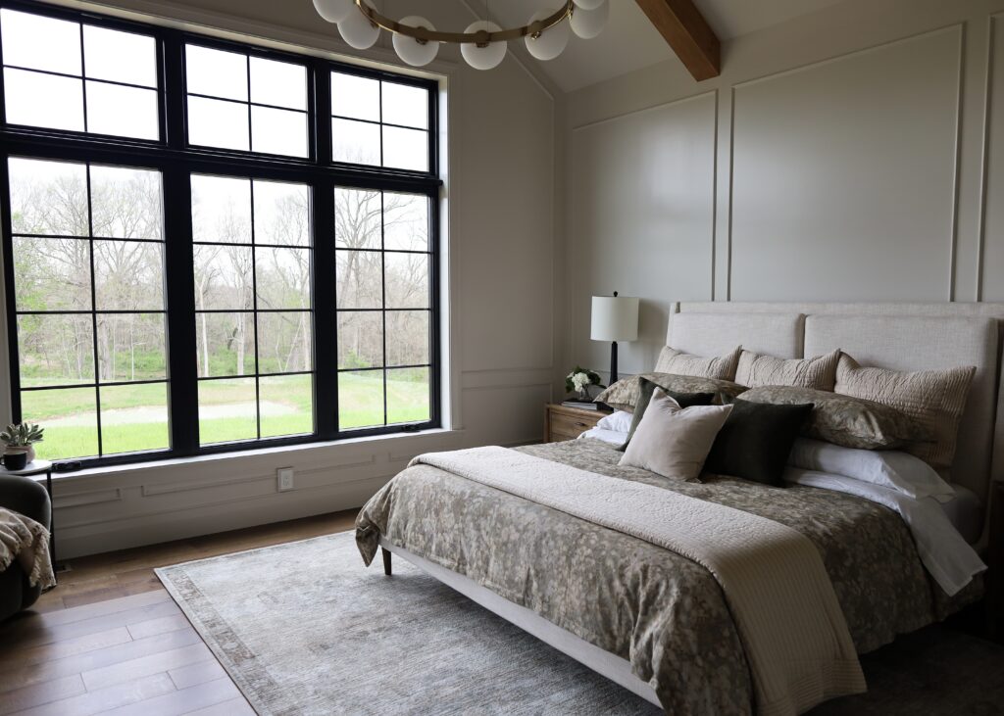
Columbus
Model House
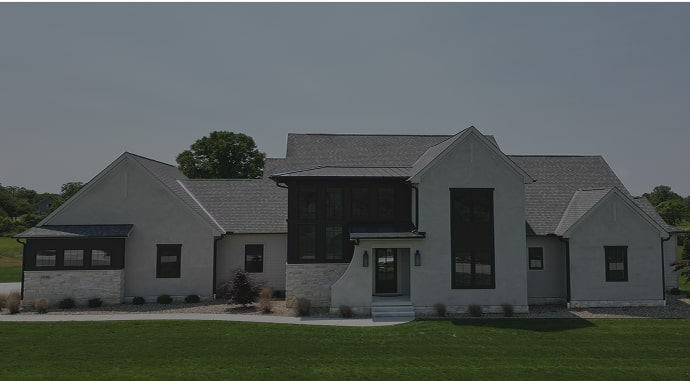
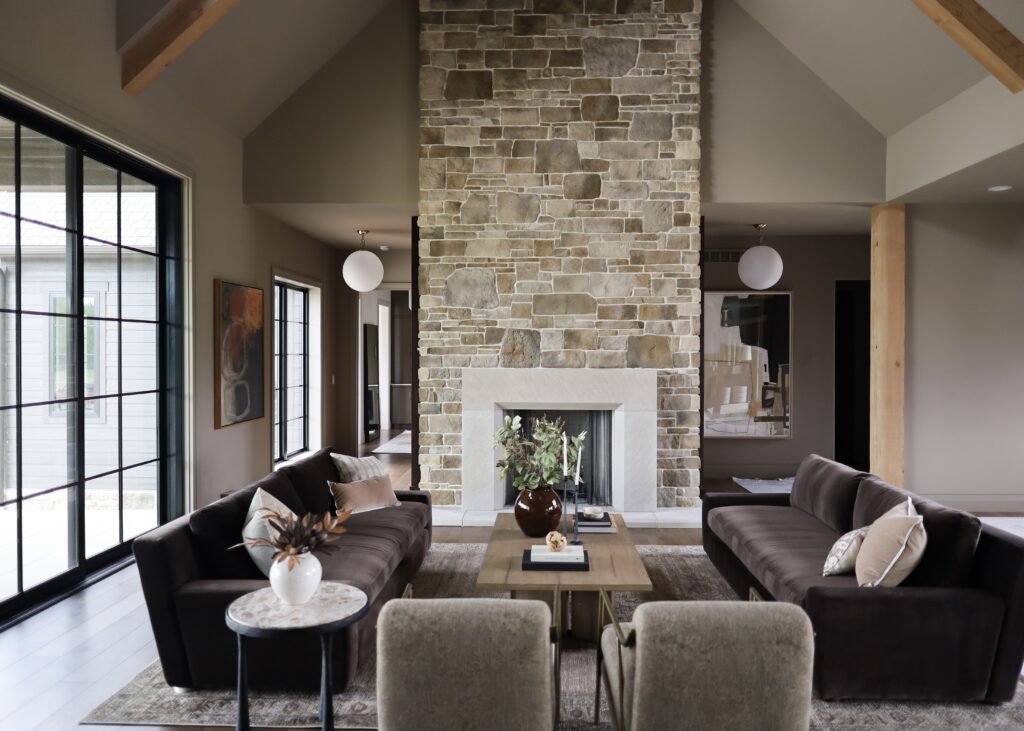
8893 Carlisle Ct, Powell, OH 43065
Style: Modern Mountain Living
- 5 bds
- 5.5 ba
- 4,522 sqft
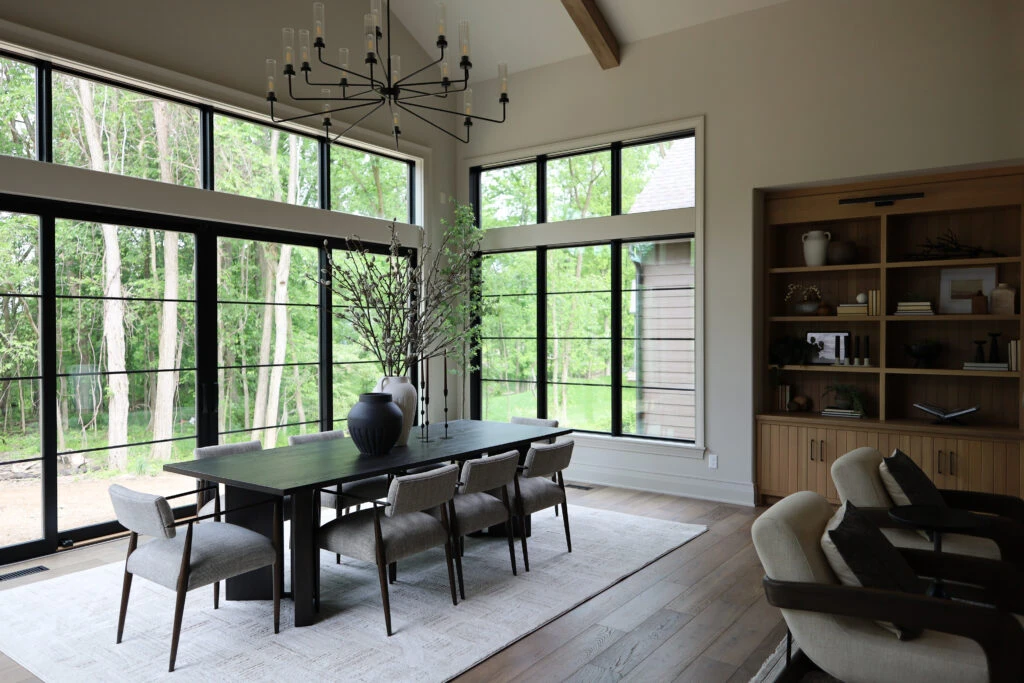
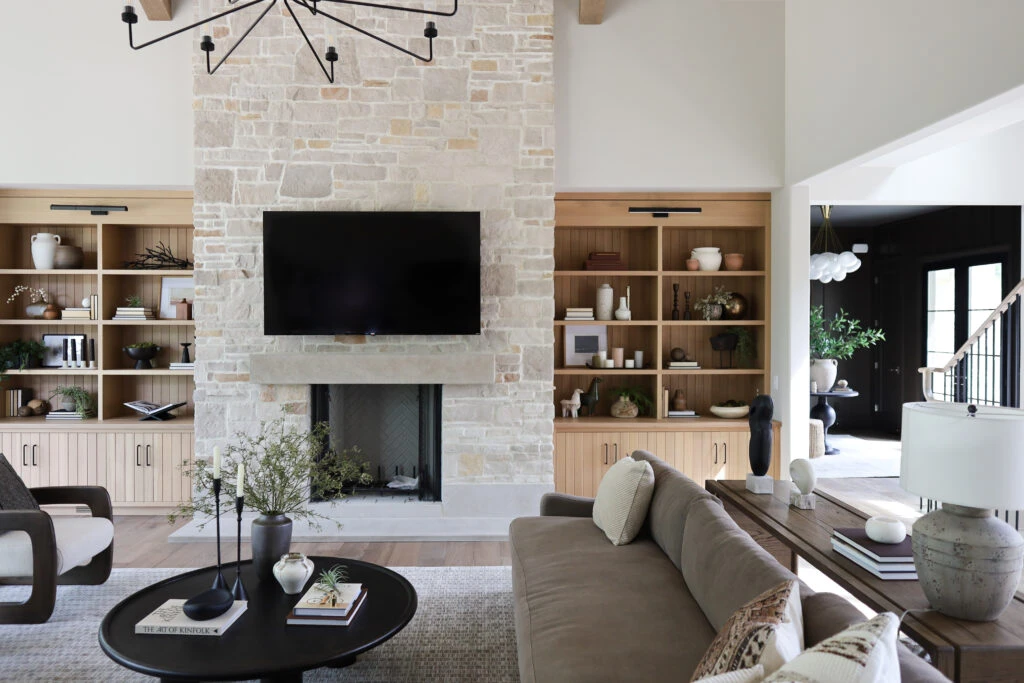

Welcome to our 2026 Powell Model Home, tucked into the suburbs of Columbus, Ohio.
Step inside our newest model home where modern mountain design meets natural elegance. A vaulted center hall kitchen with dual islands anchors the home, flowing effortlessly into the great room and dining space, creating an open, inviting atmosphere for everyday living and entertaining.
Just off the kitchen, a private sunken lounge offers a cozy place to unwind, while the scullery pantry behind the scenes is designed for seamless meal prep and connects directly to a grilling porch for easy outdoor dining.
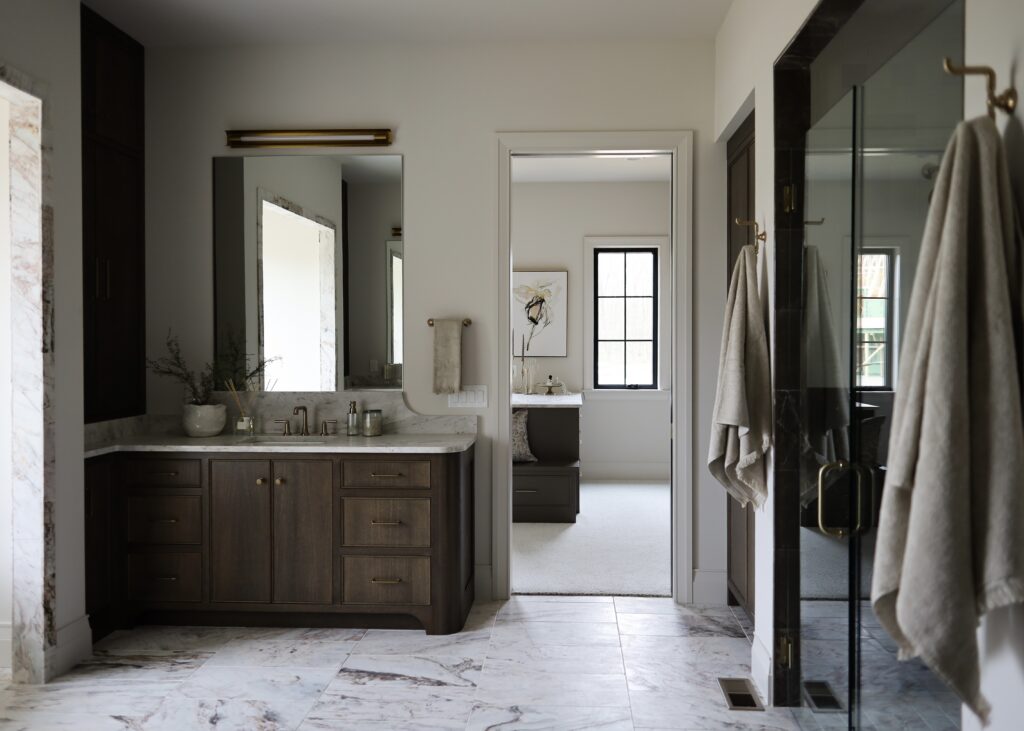
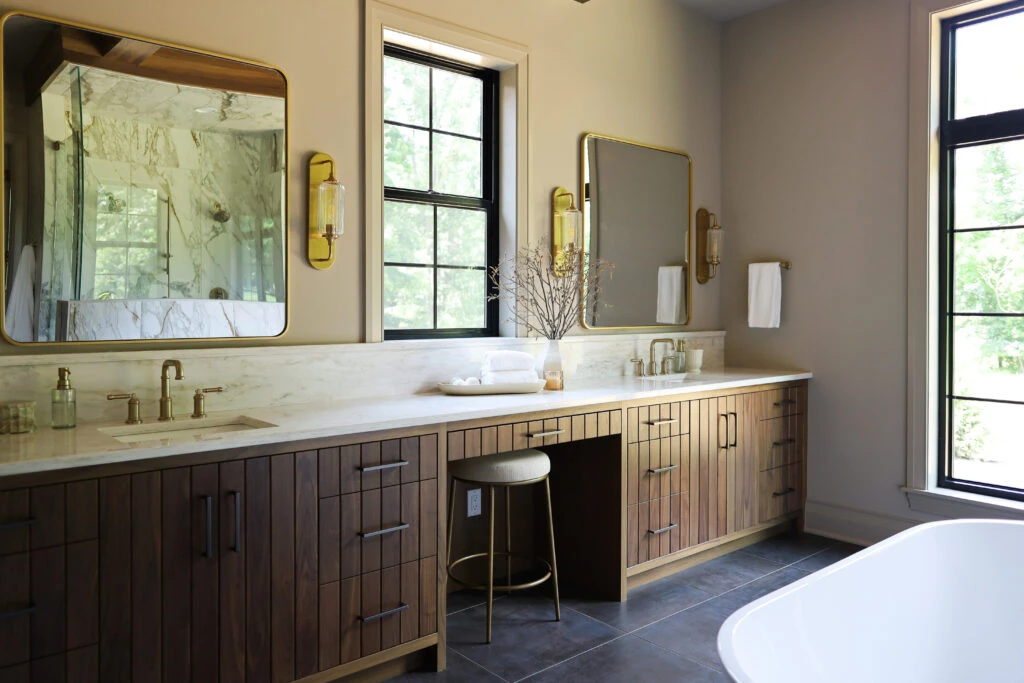
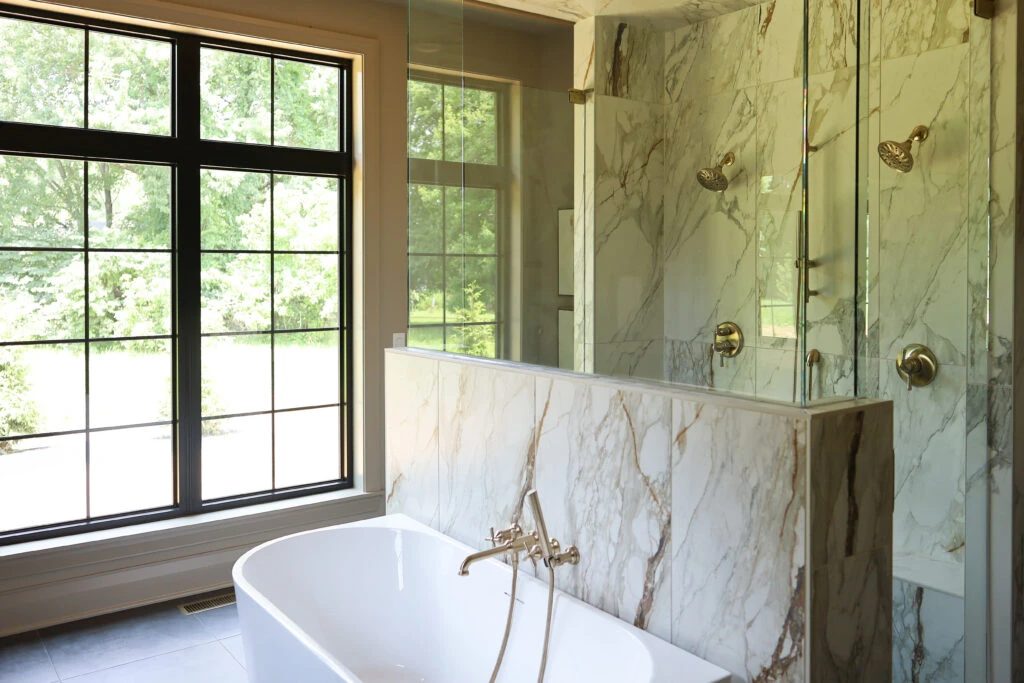
The owner’s suite serves as a peaceful retreat, complete with a wellness-inspired bath designed to help you recharge.
Every detail of this home was truly designed to balance comfort, style, and a sense of calm.
Household Highlights
- Back kitchen (scullery) for enhanced storage and meal prep
- First-floor master suite for convenience
- Large covered patio
- Bonus area in basement for versatile use
3D Tour
Social reels
Cleveland
Model House

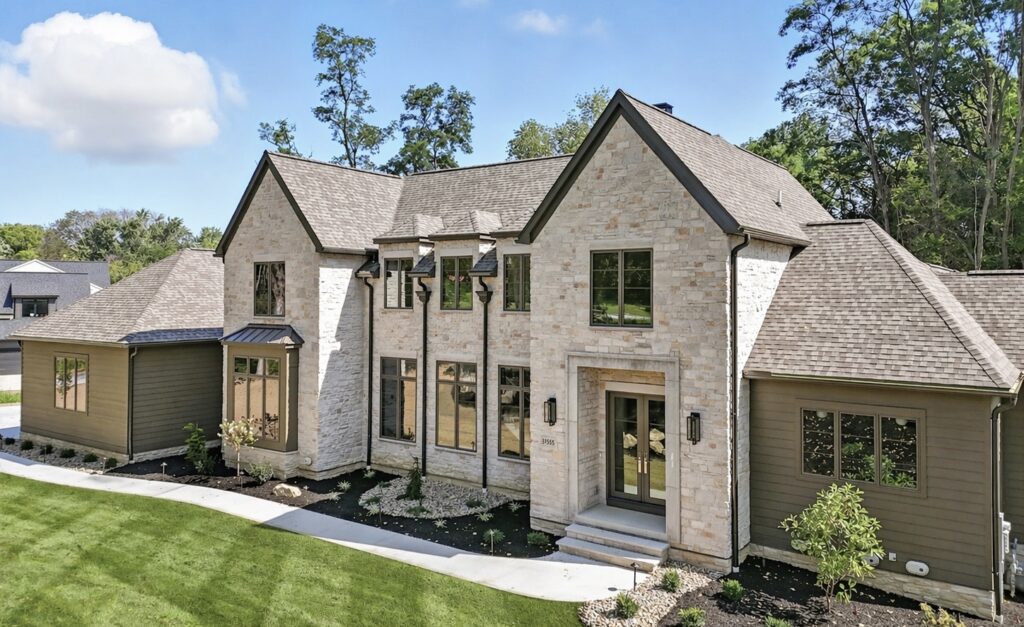
31555 Chagrin Blvd., Pepper Pike, OH 44124
Style: Modern English Manor
- 4 bds
- 4.5 ba
- 4,422 sqft
Welcome to our 2026 Pepper Pike Model Home located in the suburbs of Cleveland, Ohio.
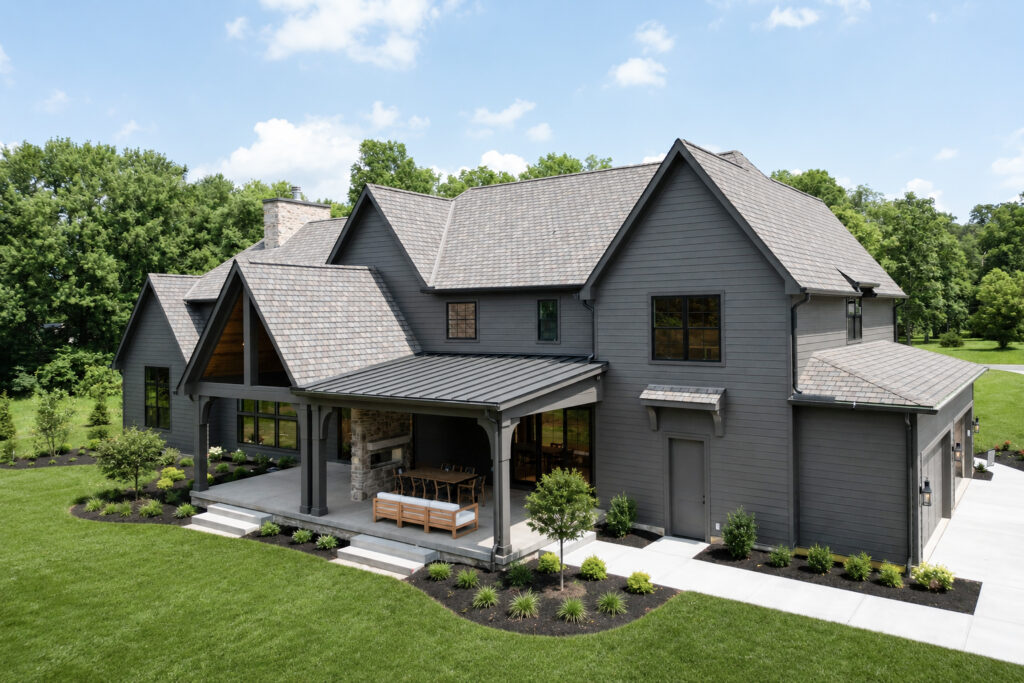
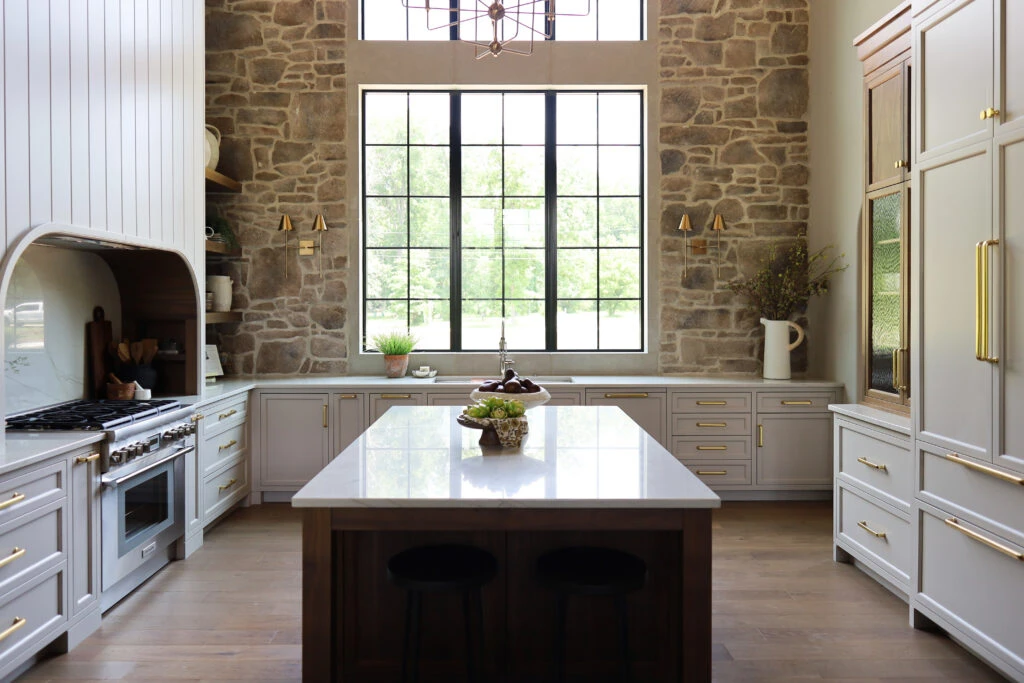
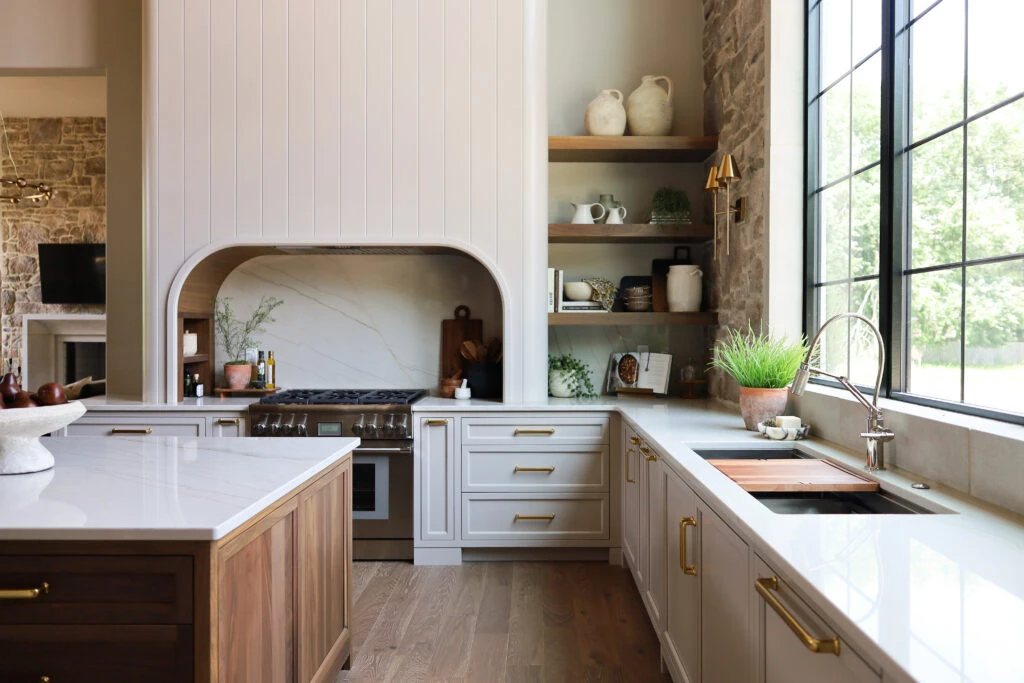
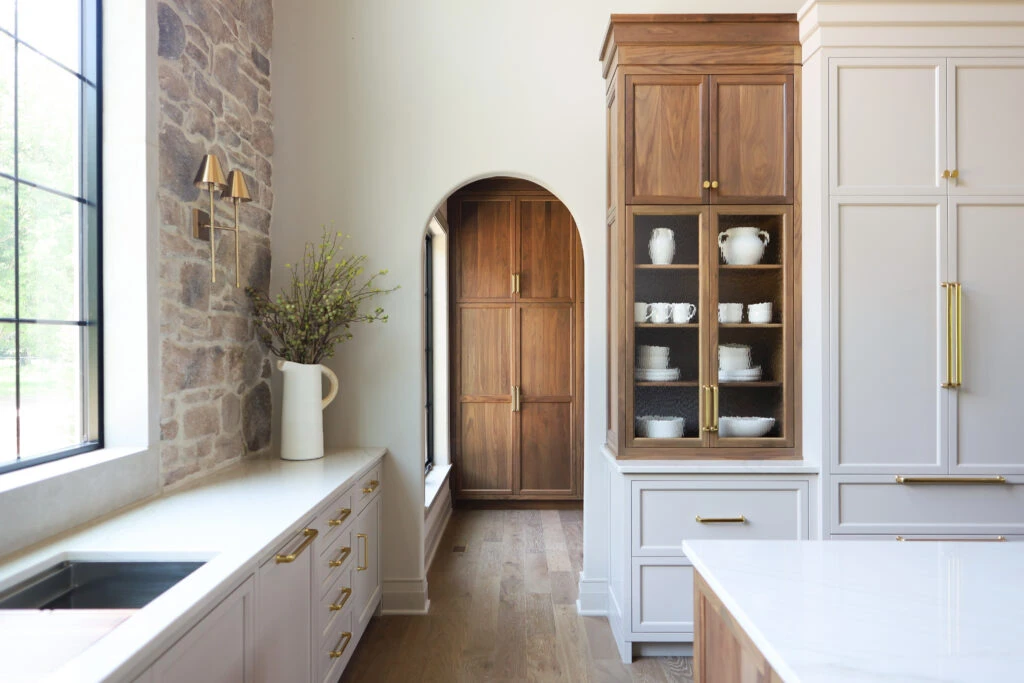
Step inside this model home and see what thoughtful design really looks like in the Greystone floor plan. The open kitchen is a standout, centered around a 10-foot island and backed by a private walk-in scullery pantry that keeps everything tucked away. Just off the kitchen, the covered porch features an outdoor fireplace and looks out over beautiful wooded views (perfect for quiet mornings or relaxed evenings with friends).
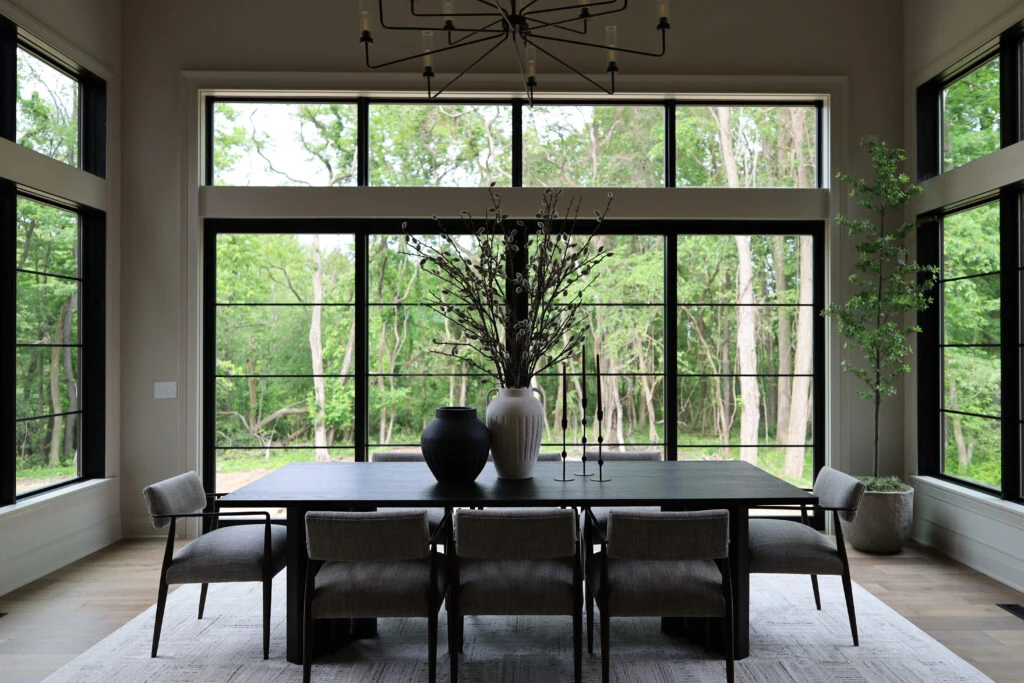
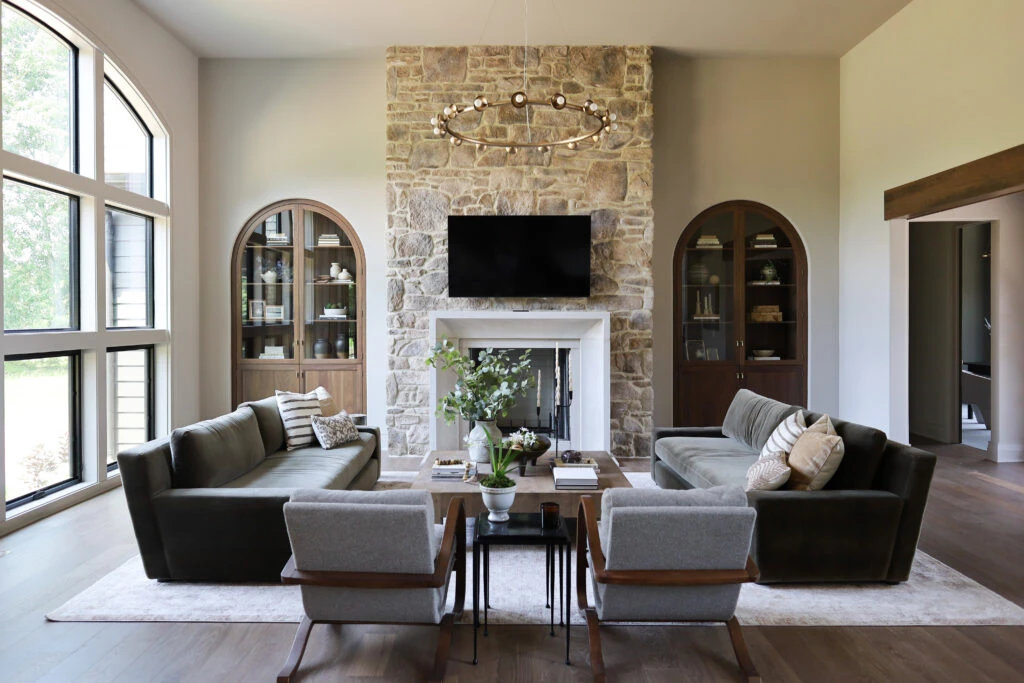
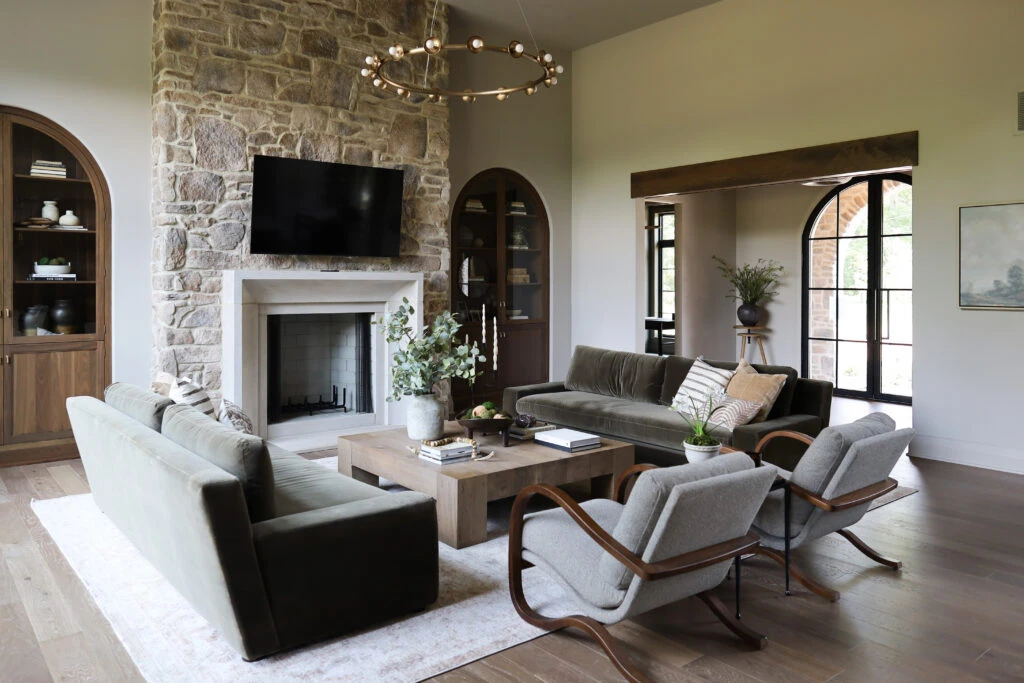
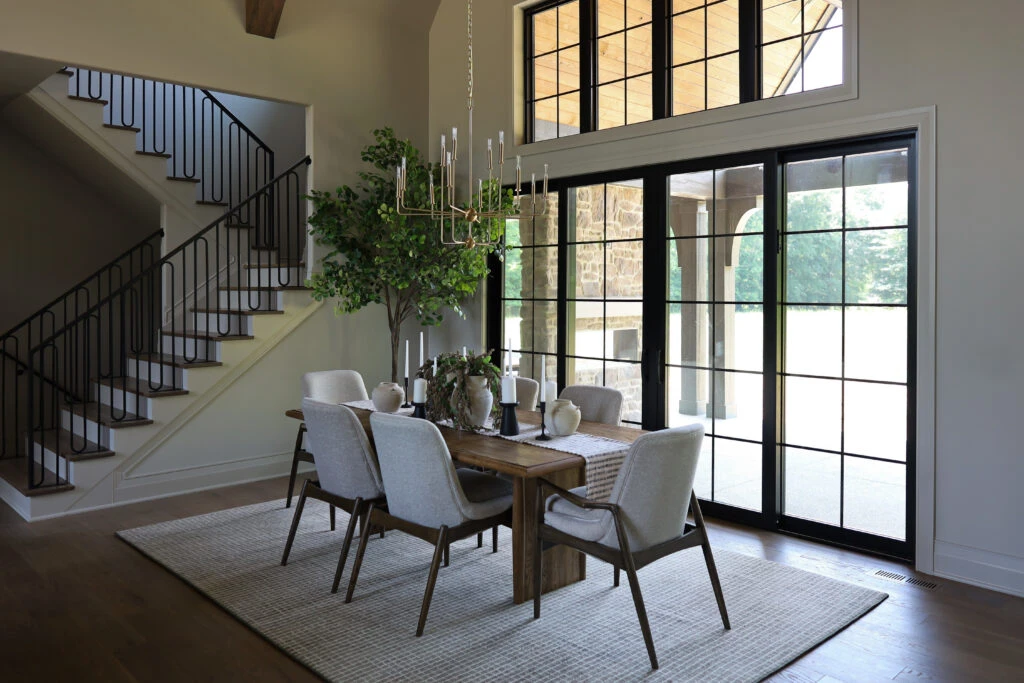
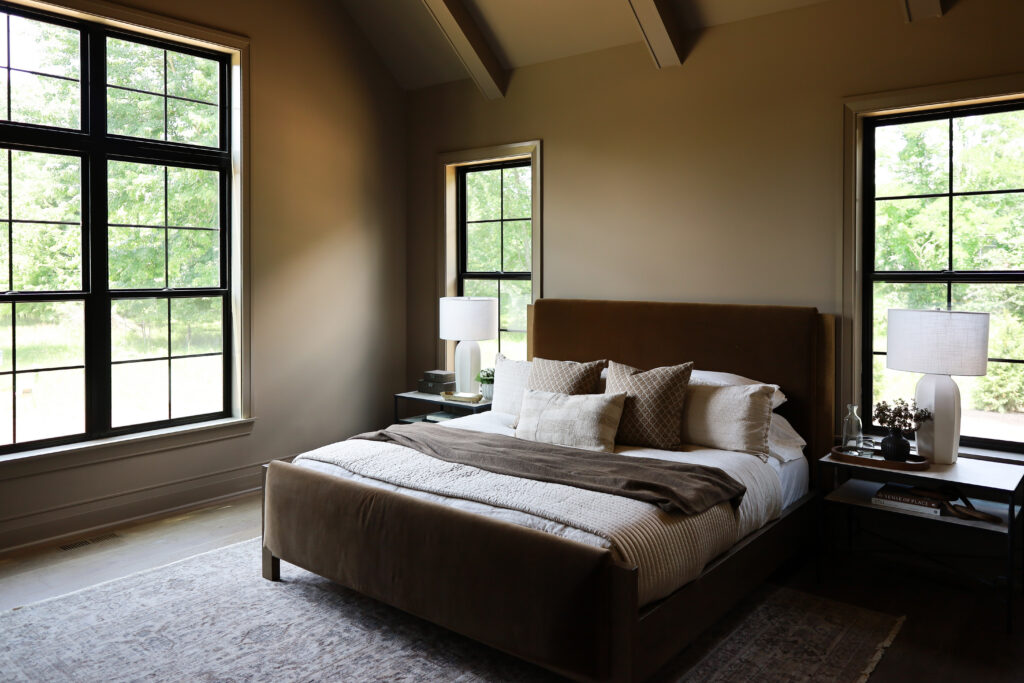
Inside, the vaulted great room and dining area feel open and inviting, with 16-foot wide sliding doors that bring the outdoors in. The owner's suite is designed to feel like a true retreat, with a private study and a spa-inspired bath that makes everyday routines feel a little more special.
This home is where comfort, style, and everyday living all come together. Come walk through and see for yourself!
Schedule your self-guided tour today and get all of the inspiration you need!
Household Highlights
- Open Living Space
- Private walk in scullery
- Covered porch with outdoor fireplace
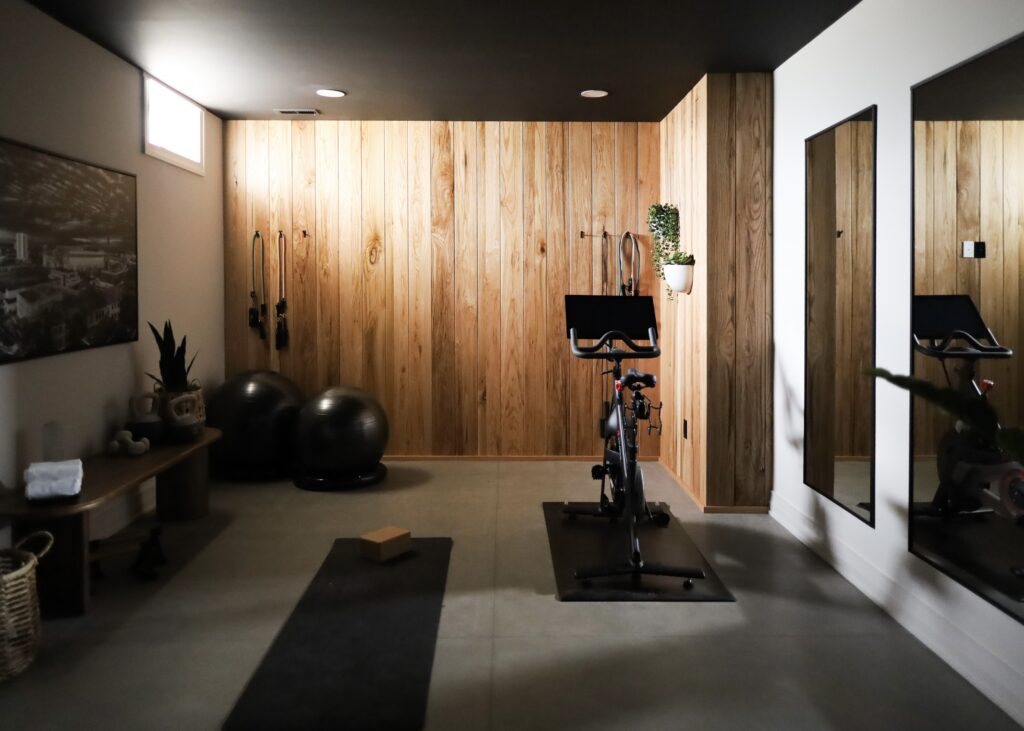
- Private Gym/ Workout area
- Vaulted great room
3D Tour
Social reels
Cincinnati
Model House
10475 Harrison Rd., Loveland, OH 45140
Style: Stonehaven Modern Manor
- 5 bds
- 4.5 ba
- 4,255 sqft
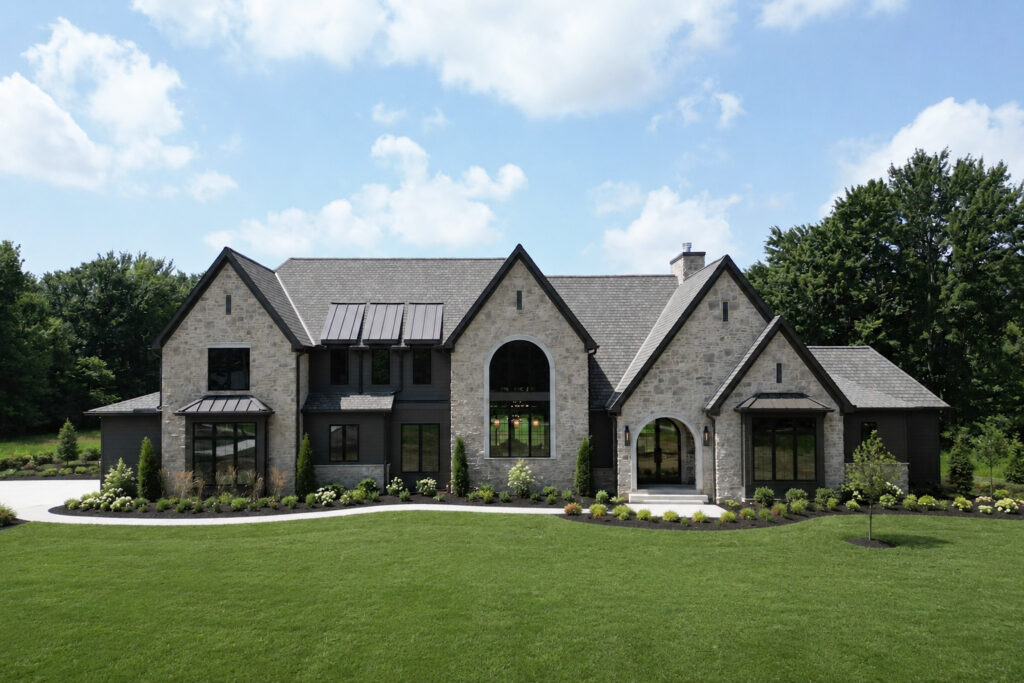
Welcome to our 2026 Loveland Model Home located in the suburbs of Cincinnati, Ohio.
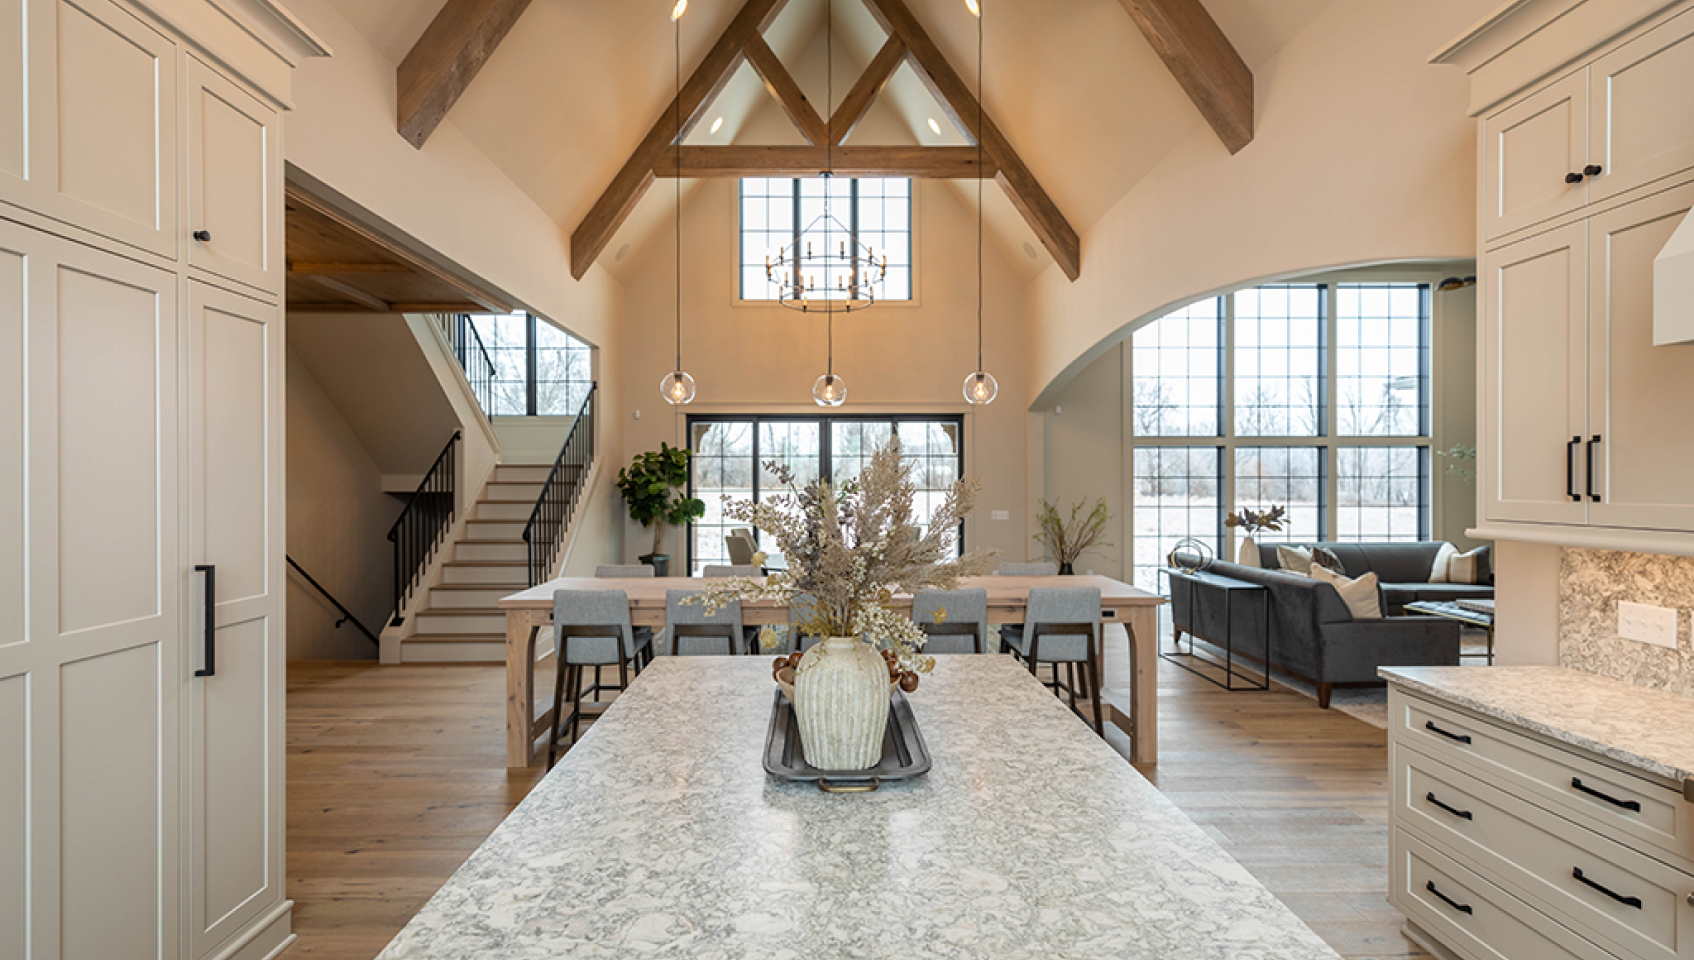
This Stonehaven Modern Manor is the ultimate family retreat, blending grand open spaces with intimate private escapes. At its heart, a breathtaking two-story vaulted kitchen with timber trussed ceiling beams sets the stage for daily life and entertaining, flowing seamlessly into a spacious dining area that opens to a vaulted outdoor living space with a cozy fireplace. The open great room is a showstopper, featuring a stunning arched window wall that floods the home with natural light. For moments of quiet retreat, the lounge off the dining room and a private study at the front offer serene spaces to unwind. A four-car garage ensures ample storage, making this home as functional as it is beautiful.
Schedule your self-guided tour today and get all of the inspiration you need!
Household Highlights
- Vaulted Outdoor Living Space with Dual Fireplace
- Private walk in scullery
- Private Gym/ Workout area
- Two-story vaulted kitchen
- Stunning arched window wall
- Four Car Garage
3D Tour
Your Dream Home Starts Here
Whether you’re looking for inspiration, have questions, or ready to start designing, our team is here to help.
Tour a Model Home
Schedule a private, self-guided tour of our Columbus or Cleveland model homes.
Talk with Us
Book 15 minutes to answer your home building, financing, or land search questions.
Home Design Package
Take the first step! Get your home layout, style, and budget before committing to build.
Get
Inspired
Browse photos from our recent custom home projects.
VIEW GALLERYHome Design
Package
Bring your vision to life and get honest, itemized pricing for your home. Start designing today!
learn more